













Layout & Floors Plan
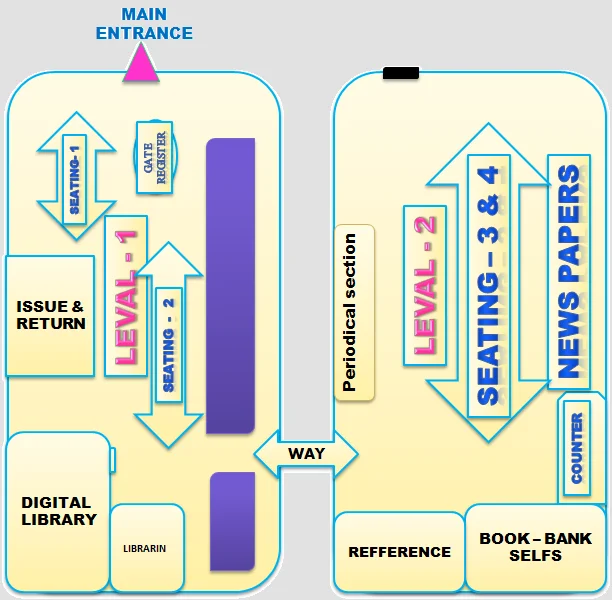
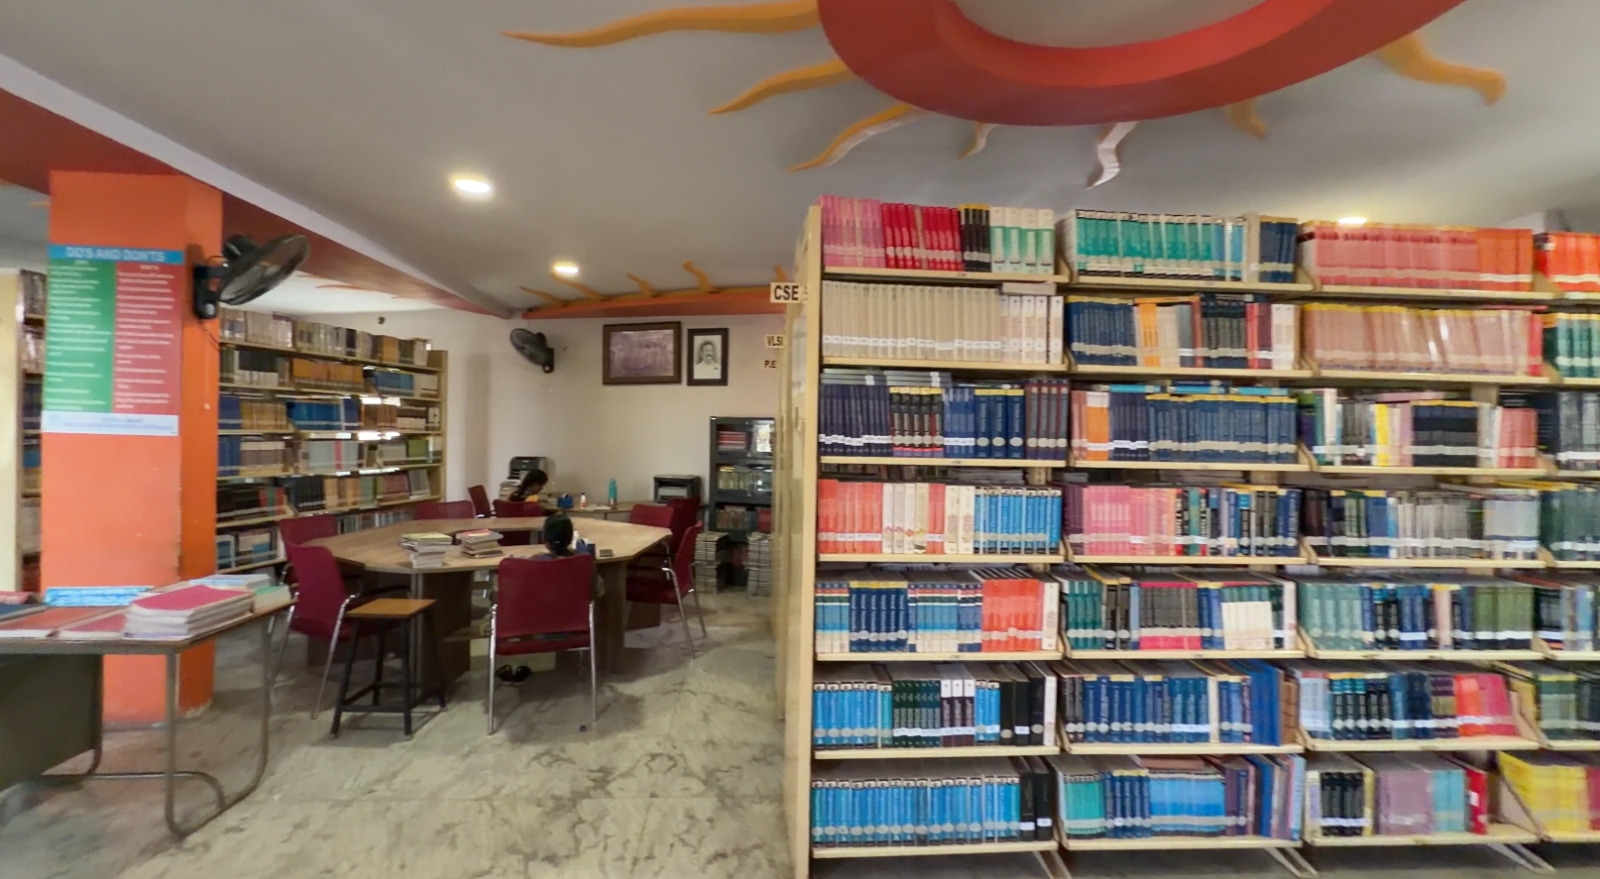
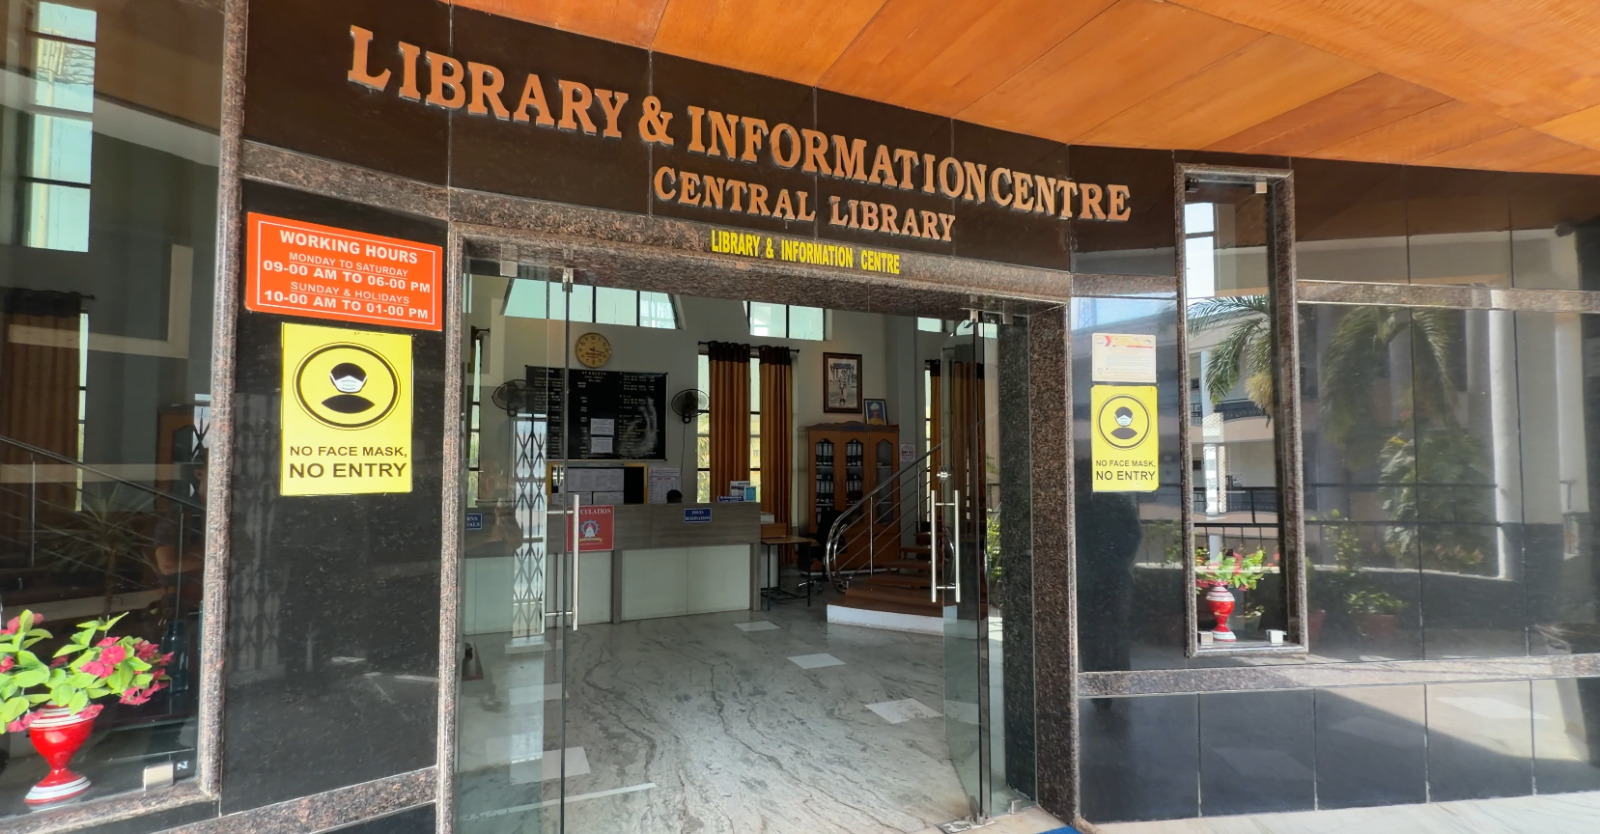
The Central Library was initially setup in August 2005 in 4th floor of main building of the Institute. In 2016 it is extended to new building of the Institute. The Library is spread over two wings with the total covered area of 2,050 sq. mtrs. (approx.) The Library has its entrance from the fourth floor and is connected to the main building and new wing connected through a bridge. The wing-wise distribution of services and resources of the Library is as follows:
| Wing(Level) - I | Wing(Level) - II |
 Check Point, Property Counter Check Point, Property Counter |
Journals Section, Current Periodicals Display |
| Librarian’s Office |
Book Bank Issue Counter |
| Library OPAC Workstations |
Newspapers and Light Reading Materials |
| Circulation Section/Counter |
Theses and dissertations |
| Stacks Area for Books in all disciplines, Welfare Books Collection |
Indexing and Abstracting Journals (Back Volumes) |
| Book Acquisition Section, Technical Processing Section |
Stacks Area for Book Bank Books,Competitive Books, Rare Books (RR) |
| May I help You, Reading hall 1& 2 |
Reference Section |
| Digital library, Video Collection and Viewing Facilities |
Reading hall 3 & 4 |